
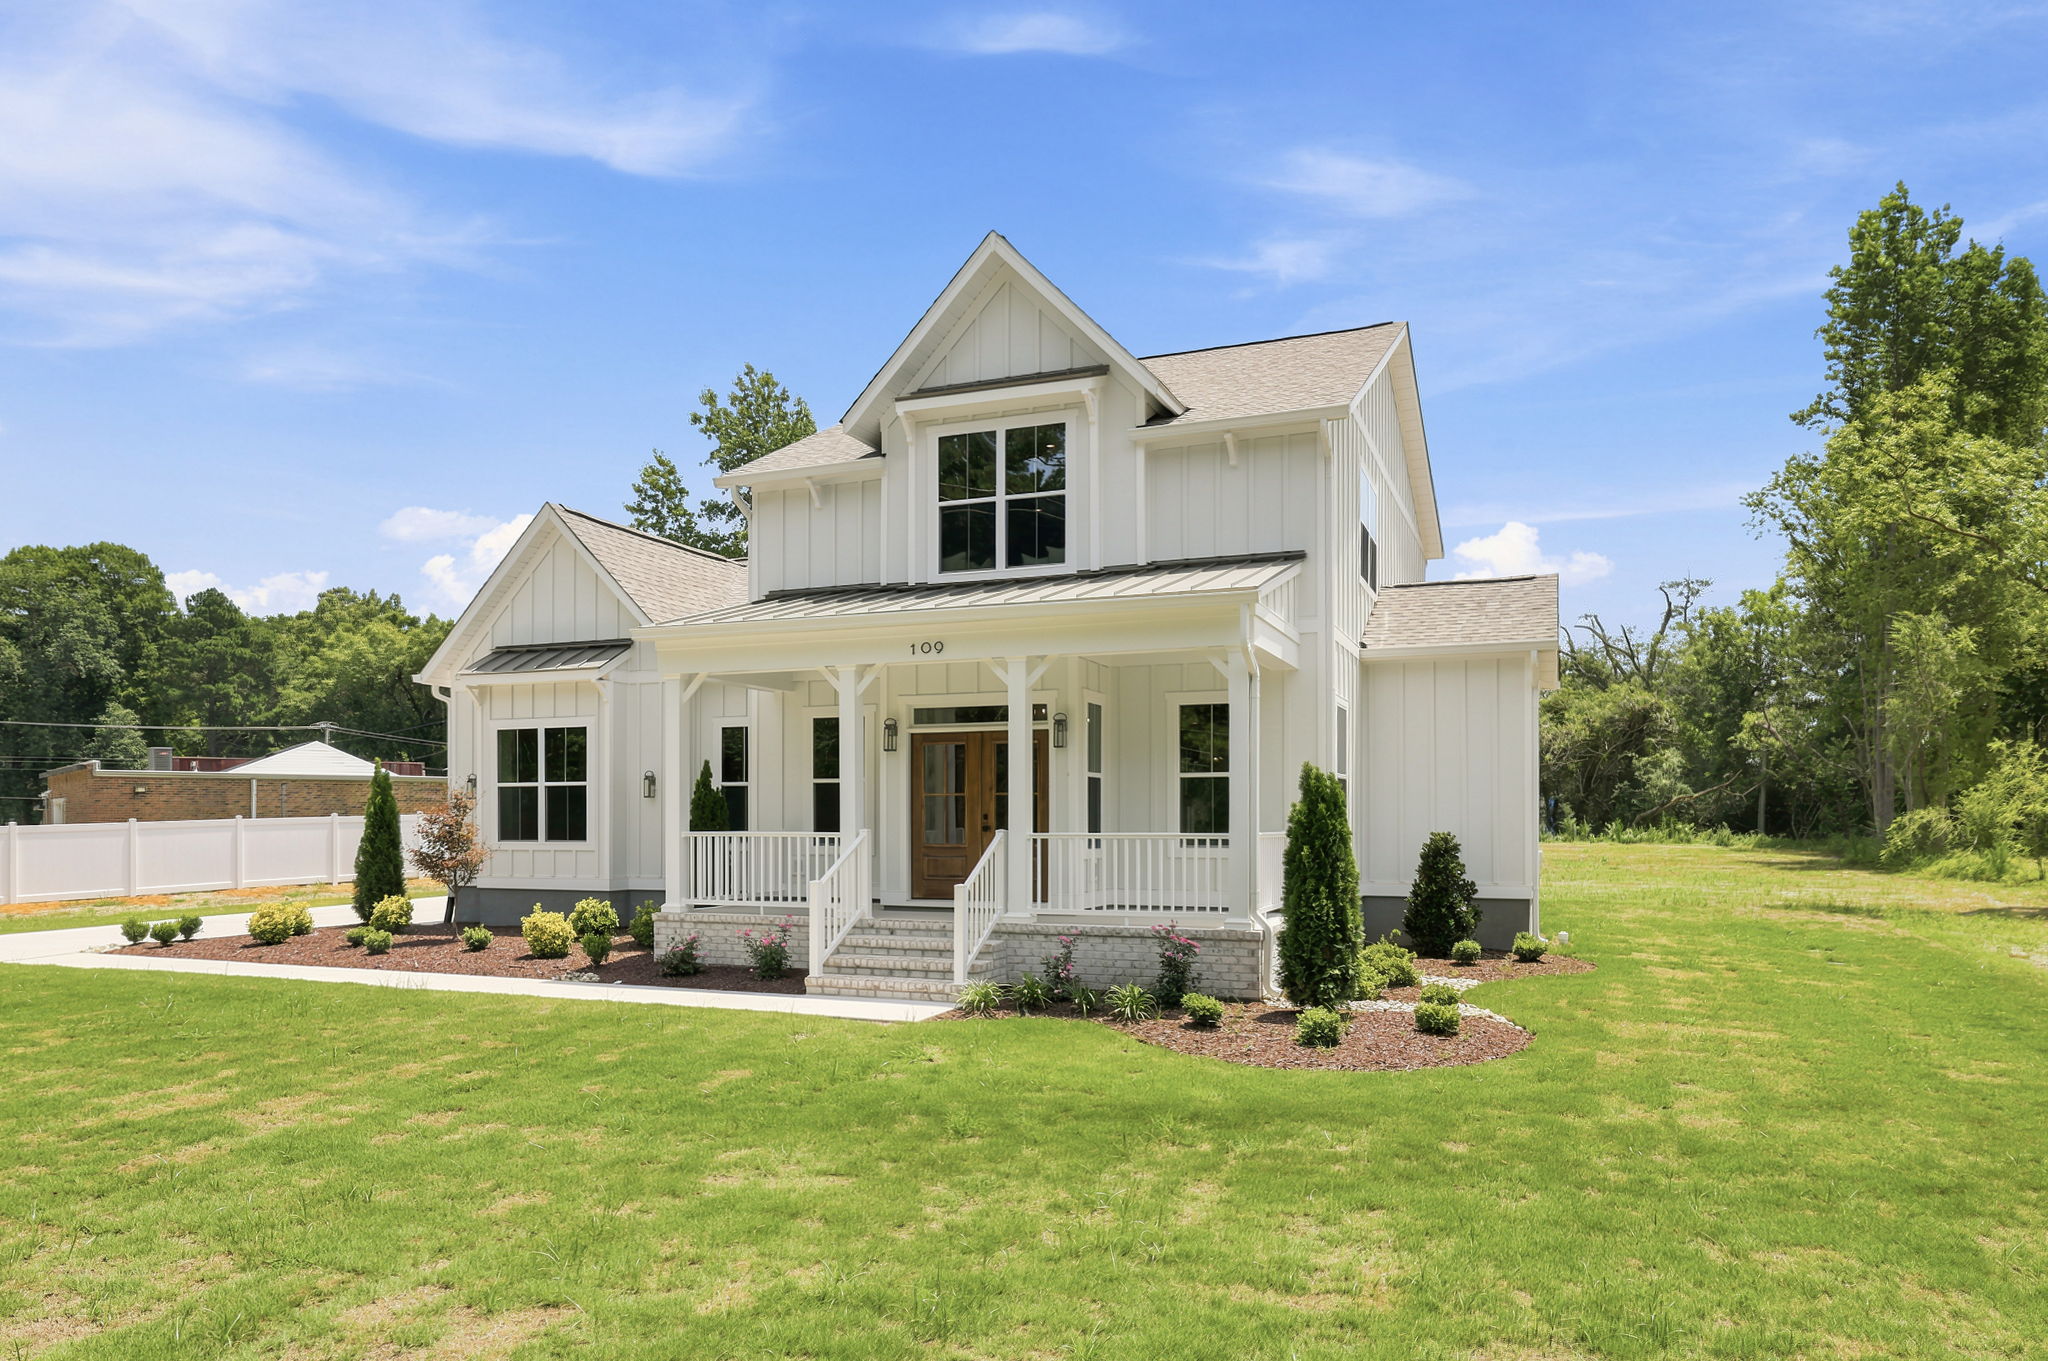
The Ava at 109 Ballahack Rd, Chesapeake VA
PRIMARY DOWN | 3 Beds with Loft | 2,734 Cond. SQFT
VIEW PHOTOS
About this floorplan
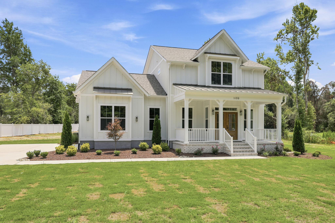
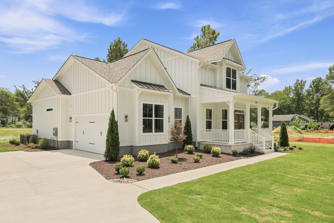
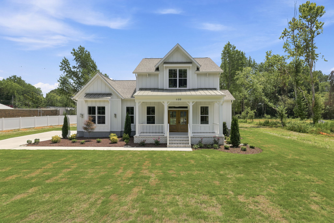
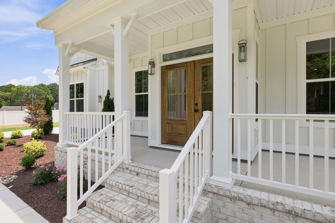
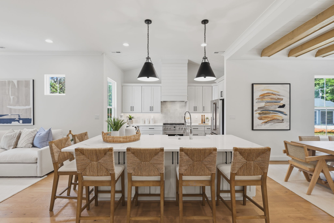
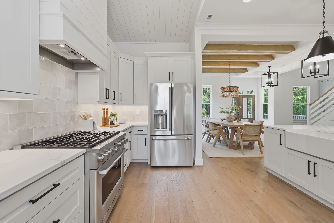
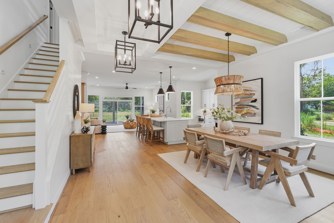
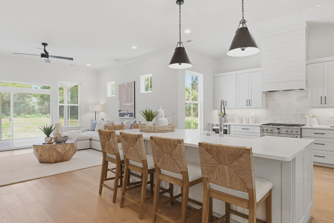
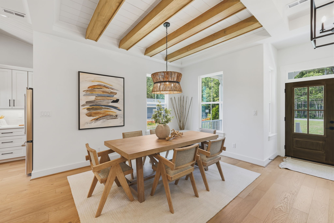
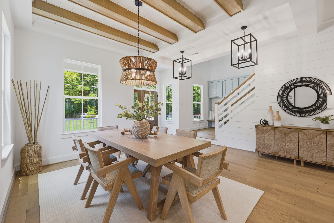
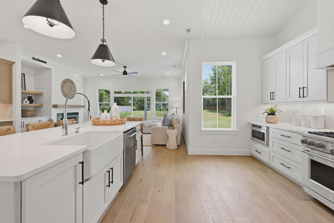
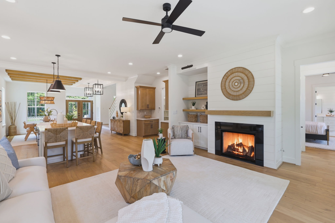
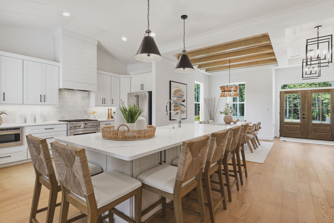
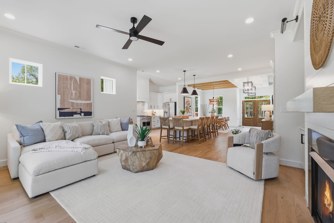
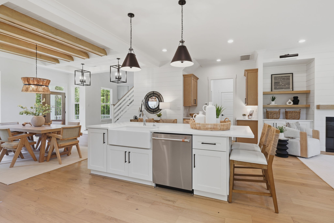
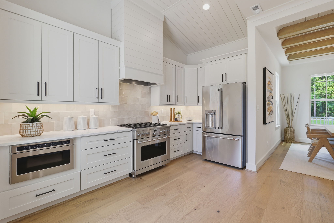
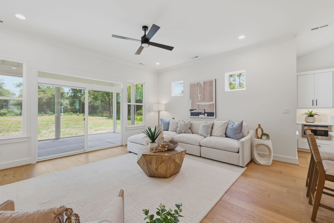
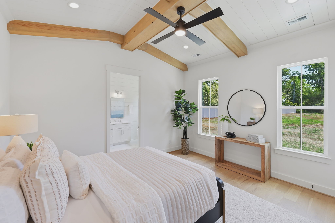
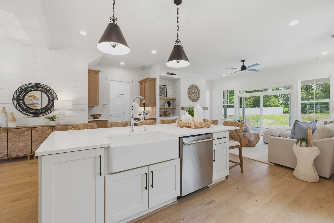
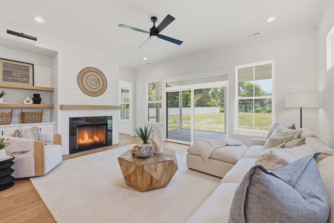
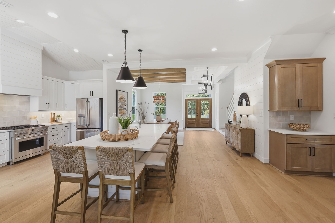
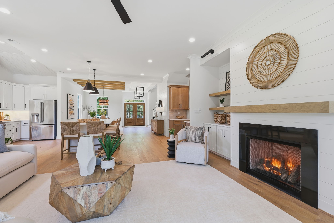
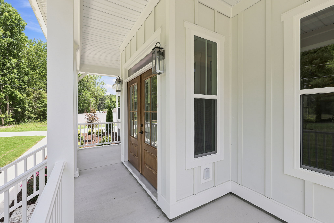
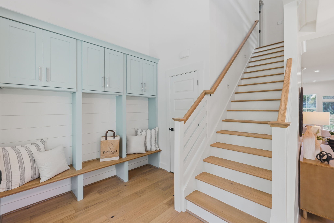
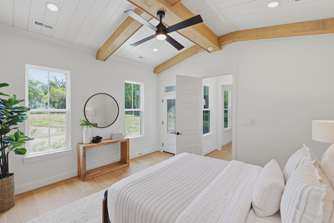
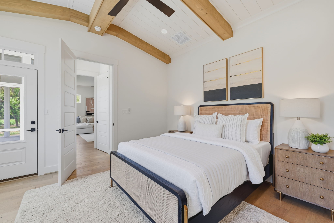
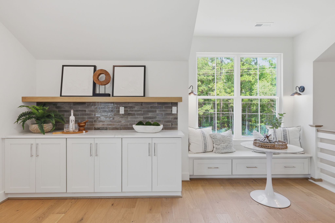
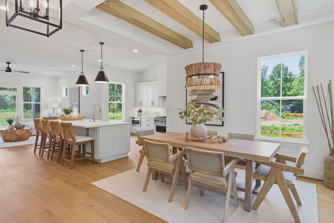
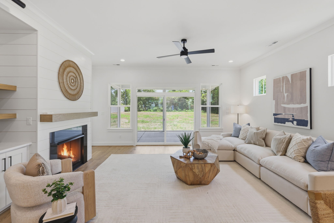
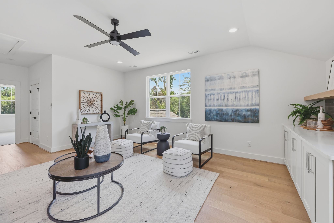
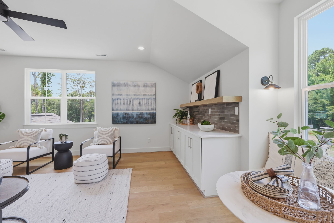
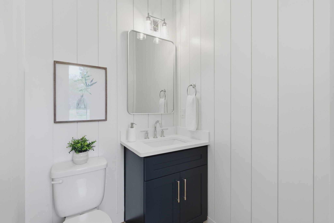
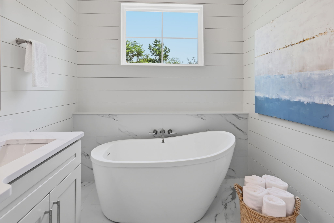
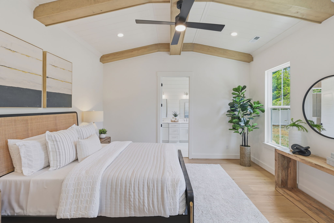
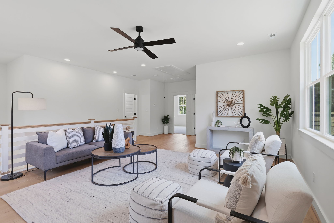
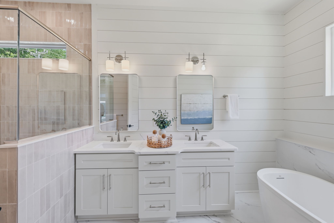
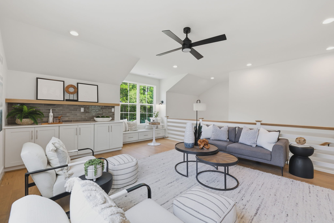
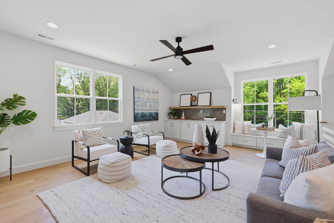
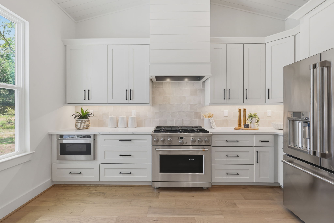
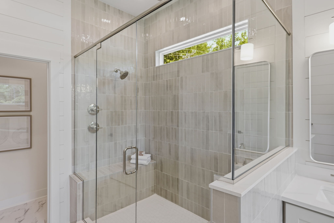
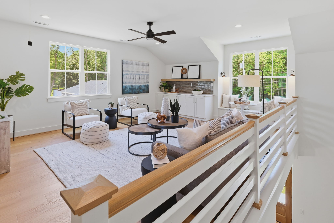
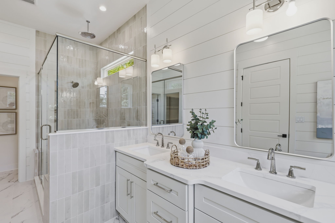
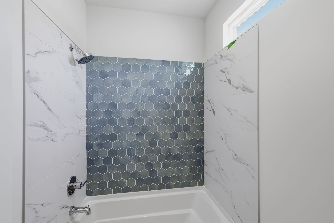
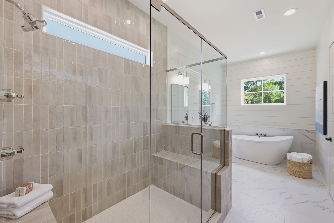
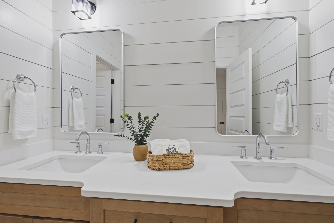
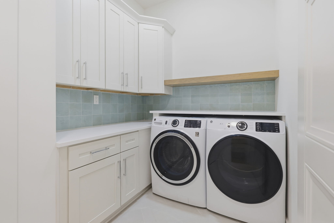
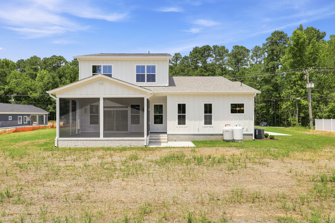
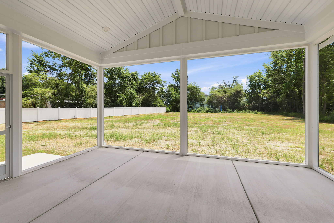
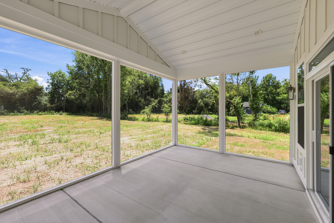
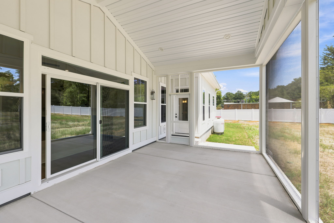
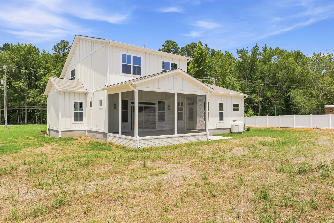
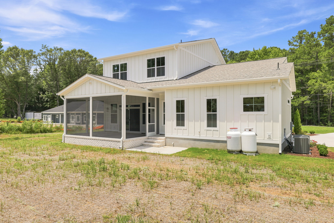
Hurry, this home will not last! The Ava is a coastal-inspired single-family home situated on a spacious 1-acre lot with no HOA and convenient interstate access. Designed with a classic interpretation of coastal and Lowcountry architecture, this open floor plan blends simplicity and style while maximizing natural light and views. The home features a double-door front entrance, three bedrooms with the option for a fourth, a sought-after first-floor primary suite with a luxurious spa-inspired bath and custom closet, two-and-a-half baths, a family room with a gas fireplace, and a large second-floor loft with a window nook. The gourmet kitchen includes upgraded GE Café appliances, extensive custom cabinetry, a large island, enhanced lighting and plumbing fixtures, upgraded flooring, and custom trim throughout. Additional features include a mudroom with customized storage, an oversized screened and covered rear porch, and a two-car side-load garage. With impeccable attention to detail, thoughtful upgrades, exceptional privacy, and plenty of space to relax and entertain, this home is a true must-see.
DOWNLOAD THE BROCHURE- AT A GLANCE
- 2,592 Cond. SQFT
- 3 Beds with Loft
- Primary Down
- 3 Baths
- 2 Car Garage
- $916,000
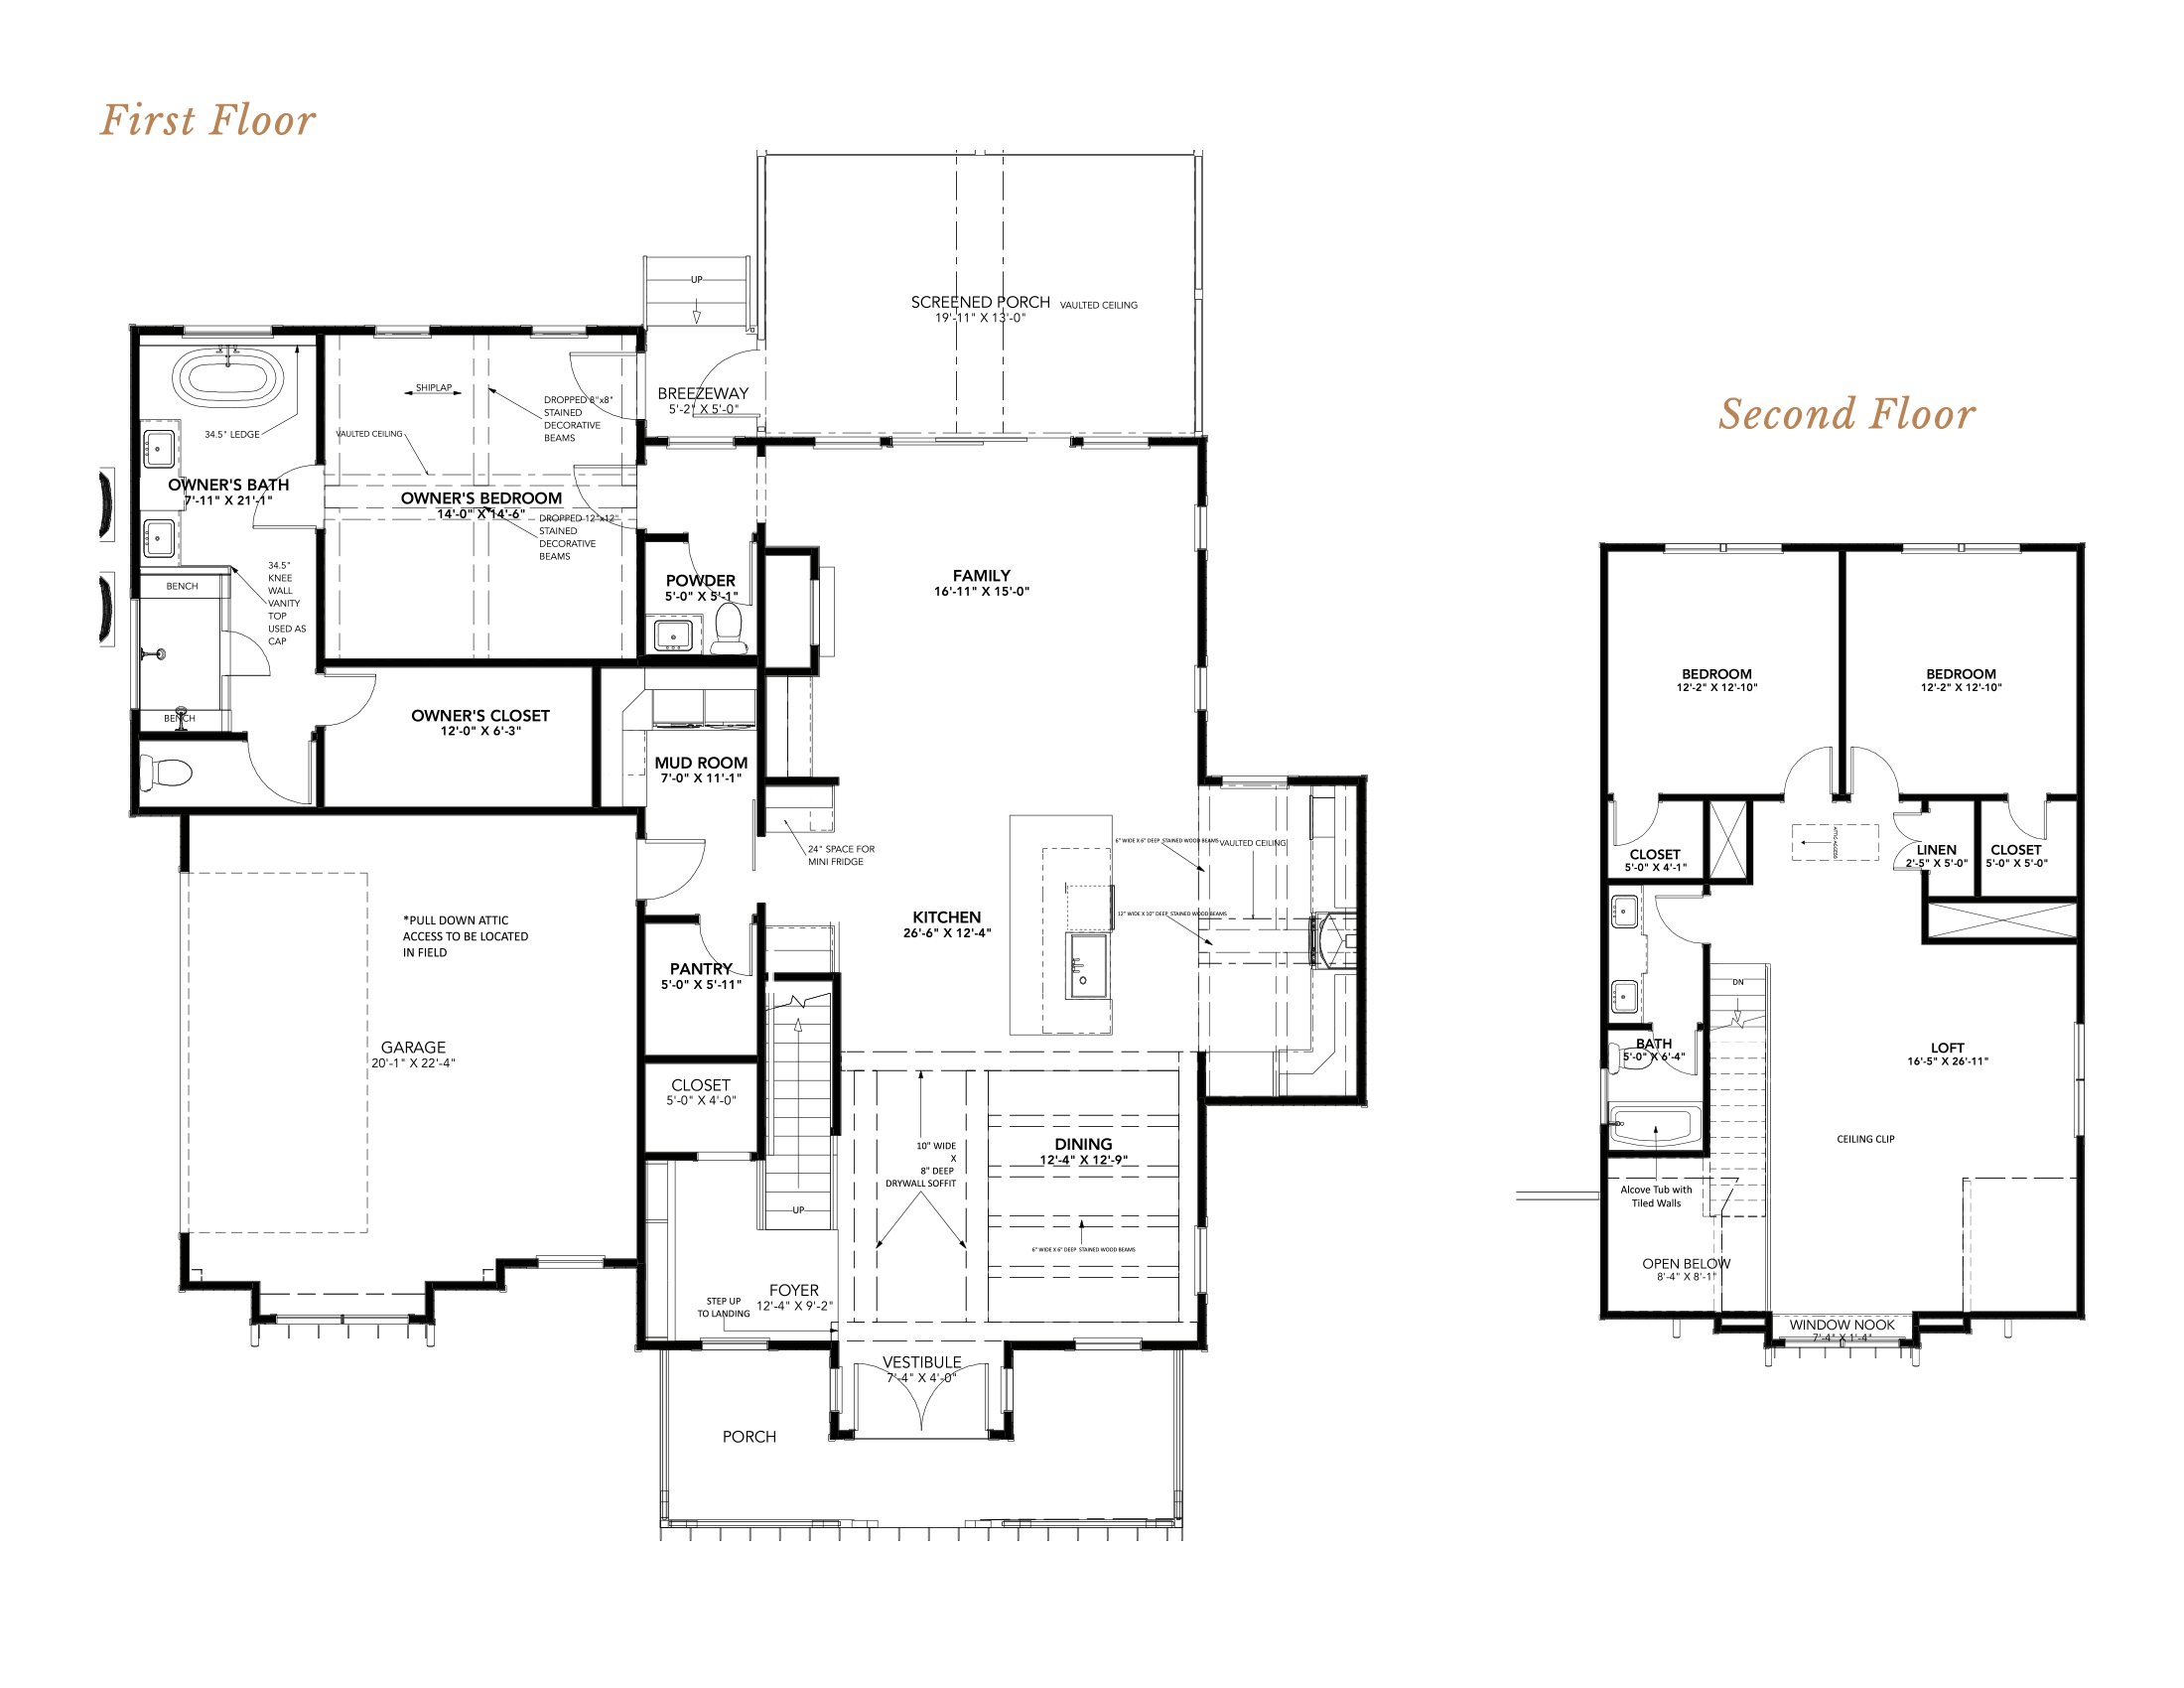
Elevations shown are artist’s concepts. Floorplans may vary per elevation. Virginia Builders reserves the right to make changes without notice or prior obligation.
For illustration purposes only. Some features may apply only to certain models or sizes may vary- please see agents for details. Builder reserves the right to substitute in all model types, prices, site plans, floor plans, materials and specifications and they are subject to change without notice. The actual home may vary from renderings, the model, or other homes. All standard selections to be made from builder’s elected standards. All square footages listed are approximate and may vary from home to home. Photo similar. May contain additional upgrades not included in the current promotion. Please see Sales Associate for more details.
Schools
This home is zoned for these public schools
Elementary School
Great Bridge Primary/Intermediate
Middle School
Great Bridge Middle
High School
Great Bridge High
Map
Contact Our Sales Team Today At 757-869-1141
Very often, home buyers were tired of being told “No” for simple changes that would allow them, in some cases, to make a house a “forever home”. It is simple. We care and listen to our client’s needs and we offer a unique experience in the Hampton Roads building industry. We understand how exciting, important, and special buying a home is and that recognition is reflected in our home buying process.
Make it yours.